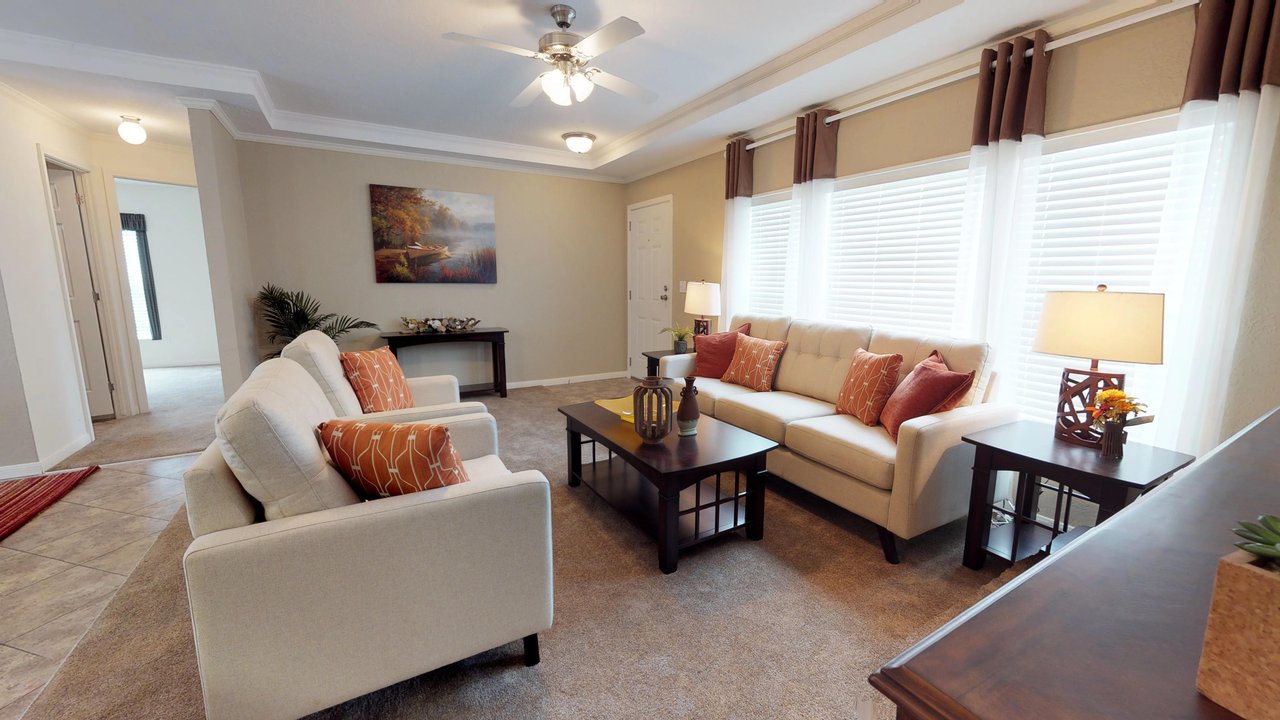
Series: Eden Singlewide
Description
Download Files
Standard Features
Series: Emerald Singlewide
Description
True to the Solitaire tradition, the Emerald Series is designed to give our customers the value and dependability they deserve and expect. The series is built with high standards, energy efficient features and great pricing.
Download Files
Standard Features
Exterior/Construction:
- LP Smart Panel Siding w/50-year warranty
- 3 Tab 25 Year Asphalt Shingles
- 6” Eaves
- 7’-6” walls w/Vaulted Ceilings
- 3:12 Roof Pitch
- 2x4 16” OC Exterior Walls
- 2x6 16” OC Floor Joists
- 19/32” Plywood Floor Decking
- R-21 Ceiling Insulation, R-11 Floor Insulation, R-11 Wall Insulation
- Residential type PEX Tubing for Water Lines
- Vinyl Framed, Energy Star Certified Dual Glazed Low-E Windows Throughout
- Front Door – Residential sized In-swing w/deadbolts
- Rear Door – 34” 9 Lite out swing w/deadbolts
- Exterior Light at Front & Rear Door
- Exterior GFCI Outlet (1)
- 40-Gallon Rheem Electric Dual Element Water Heater
- Central Floor Registers
- OSB w/Radiant Barrier Roof Decking
Interior/Design:
- ½” Sheetrock Walls, Tape and Textured (Square Corners) w/two coats of latex paint
- Gas or Electric Down Flow Furnace
- Kitchen Island (model specific)
- 20 oz. carpeting installed with tack strip.
- Laminate Countertops and 4” Laminate Backsplash Baths, and Mosaic Tile in Kitchen
- Metal Faucets
- Whole House Water Shutoff valve
- Stainless Steel 6” Deep Kitchen Sink
- Frigidaire 30” Freestanding Range (Gas or Electric, Black)
- Frigidaire 20 CF Refrigerator (Black) Ice Maker Ready
- Frigidaire 24” Dishwasher (Black)
Series: Opal Ridge
Description
Brand new product! More information coming soon.
Download Files
Standard Features
STRUCTURAL
- Sidewalls 2" x 4"x 8'
- Interior Walls 2" x 3"
- Gusseted Crossmember Supports
- Insulation R21-R11-R11
- Thermal Zone (Selected per Region)
- Wind Zone 1
- R-11 wrapped Floor Duct System
- 7/16" OSB Roof Decking
- 2”x6” Floor Joists 19.2” OC
- 19/32” T&G OSB Floor Decking
FLOORS
- Linoleum by Beauflor throughout
ELECTRICAL
- 15 Amp General Use Circuits
- 20 Amp GFCI in Kitchen and Bath Areas
- LED Can Lighting throughout
- Water Htr — 40 Gallon Electric
- Living Room Wired/Braced for Fan (Fan Not Included)
- Exterior Light at Front & Rear Door
- Exterior GFCI Outlet (1)
- Electric Down Flow Furnace
- 200 AMP Panel Electric/100 AMP Panel Gas
INTERIOR
- 3/8" VOG Walls throughout
- Elongated Commodes
- Whole House Water Shutoff
EXTERIOR
- 3 Tab 25 Year Asphalt Shingles
- 20 lb Roof
- 3:12 Roof Pitch
- LP Smart Panel Siding
- Hose Bibb
- Dormer Standard (Multi Section only)
DOORS & WINDOWS
- Front Door – Residential Sized In-swing
- Storm Door (1)
- Rear Door – 9 Lite Outswing (Single Section Only)
- Sliding Glass Door (Multi Section only)
- Residential 6 Panel Doors
- Dual Glazed Low-E Vinyl Windows
KITCHEN
- 18 cu. ft. Refrigerator (Black)
- 30” Range Gas or Electric (Black)
- 24” Dishwasher (Black)
- Vent Hood Over Range
- SS Sink with Metal Faucet
- Water Line for Ice Maker (Ice Maker Not Included)
PRIMARY BATH
- 54" Tub/Shower Combo
- 60" Shower (Multi Section Only)
GUEST BATH
- 54" Tub/Shower Combo
*Standard options are subject to change at any time in production
Series: Solitaire Singlewide
Description
The Solitaire Series – a true embodiment of the Solitaire tradition. This series is meticulously designed to offer our customers the utmost value and reliability they deserve and expect.
Download Files
Standard Features
Exterior/Construction
- LP Smart Panel Siding w/50-year warranty
- 3 Tab 25 Year Asphalt Shingles
- 6” Eaves
- 7’-6” walls w/Vaulted Ceilings
- 3:12 Roof Pitch
- 2x4 16” OC Exterior Walls
- 2x6 16” OC Floor Joists
- 19/32” Plywood Floor Decking
- R-21 Ceiling Insulation, R-11 Floor Insulation, R-11 Wall Insulation
- Residential type PEX Tubing for Water Lines
- Vinyl Framed, Energy Star Certified Dual Glazed Low-E Windows Throughout
- Front Door – Residential sized In-swing w/deadbolts
- Rear Door – 34” 9 Lite out swing w/deadbolts
- Exterior Light at Front & Rear Door
- Exterior GFCI Outlet (1)
- 40-Gallon Rheem Electric Dual Element Water Heater
- Central Floor Registers
- OSB w/Radiant Barrier Roof Decking
Interior/Design
- ½” Sheetrock Walls, Tape and Textured (Square Corners) w/two coats of latex paint
- Gas or Electric Down Flow Furnace
- Kitchen Island (model specific)
- 20 oz. carpeting installed with tack strip.
- Laminate Countertops and 4” Laminate Backsplash Baths, and Ceramic Tile in Kitchen
- Metal Faucets
- Whole House Water Shutoff valve
- Stainless Steel 6” Deep Kitchen Sink
- Frigidaire 30” Freestanding Range (Gas or Electric, Black)
- Frigidaire 20 CF Refrigerator (Black) Ice Maker Ready
- Frigidaire 24” Dishwasher (Black)
Series: Topaz Singlewide
Description
Introducing the Topaz Series - a line of homes that upholds the timeless Solitaire tradition. Carefully crafted to provide unparalleled value and unwavering dependability, this collection embodies the essence of luxury living. Featuring superior quality, eco-friendly technologies, and unbeatable pricing, the Topaz Series makes it possible for everyone to finally own their very own dream Solitaire Home.
Download Files
Standard Features
Exterior/Construction
- Heavy 10” or 12” custom cambered steel I-Beams with 13-gauge full length outriggers 8’ on center
- LP Smart Panel Siding w/50-year warranty
- Power Attic Ventilator
- Roof decking has radiant barrier to limit heat buildup in roof cavity.
- Vapor barrier is applied to wall and ceiling assemblies to limit moisture entering the home.
- 30 Year Architectural Shingles
- Solitaire exclusive Bridge Design Grid Work floor system on all multi-section homes
- Full 2x6 perimeter rail
- Standard Dormer
- Residential 12” Eaves
- 3:12 Roof Pitch 28’ Wides and 2.75:12 32’ Wides
- 2x6 top and bottom plates and studs 16” OC Exterior Walls
- 2x4 studs 16” OC Marriage Walls
- 19/32” APA rated Sturd-I-Floor Plywood Floor Decking
- 24” Full length engineered ridge beam runs full length of each section
- R-30 Ceiling Insulation, R-11 Floor Insulation, R-19 Wall Insulation
- Residential type PEX Tubing for Water Lines
- Tip out, Vinyl Framed, Energy Star Certified Dual Glazed Low-E Windows Throughout
- Front Door – Residential sized In-swing w/deadbolts
- Rear Door – 34” 9 Lite out swing
- Exterior Light at Front & Rear Door
- Exterior Outlet (1)
- Rheem 40-Gallon Electric Dual Element Water Heater
- One-piece aluminum in-floor duct system wrapped with R7 Insulation
Interior/Design
- 8’ walls w/Flat Ceiling Height
- Coffered ceilings Living Room
- ½” Sheetrock Walls, Tape and Textured (Square Corners) w/two coats of latex paint
- Gas or Electric Down Flow Furnace
- Ceiling fans in living areas and master bedrooms.
- Hand laid premium plank style floor tile in entryway, kitchen, utility, dining, and bath areas.
- 26 oz. Carpet
- Kitchen Island (model specific)
- Residential style interior doors with lever handles.
- 3” flat trim interior doors, windows, baseboards, and crown molding.
- 2” faux wood window blinds and decorative cornice boxes all windows
- Laminate Countertops and Ceramic Tile Backsplash in Kitchen and baths (one row)
- One piece fiberglass tub and shower units
- Water saving elongated commodes.
- Metal Faucets with China lavatories all bathrooms
- Shutoff valves at all sinks, lavatories, and commodes
- Whole House Water Shutoff valve
- Stainless Steel Kitchen Sink with sprayer.
- Frigidaire 30” Freestanding Range (Gas or Electric, Black)
- Frigidaire 23 CF Refrigerator (Black) Ice Maker Ready
- Frigidaire 24” Dishwasher (Black)